
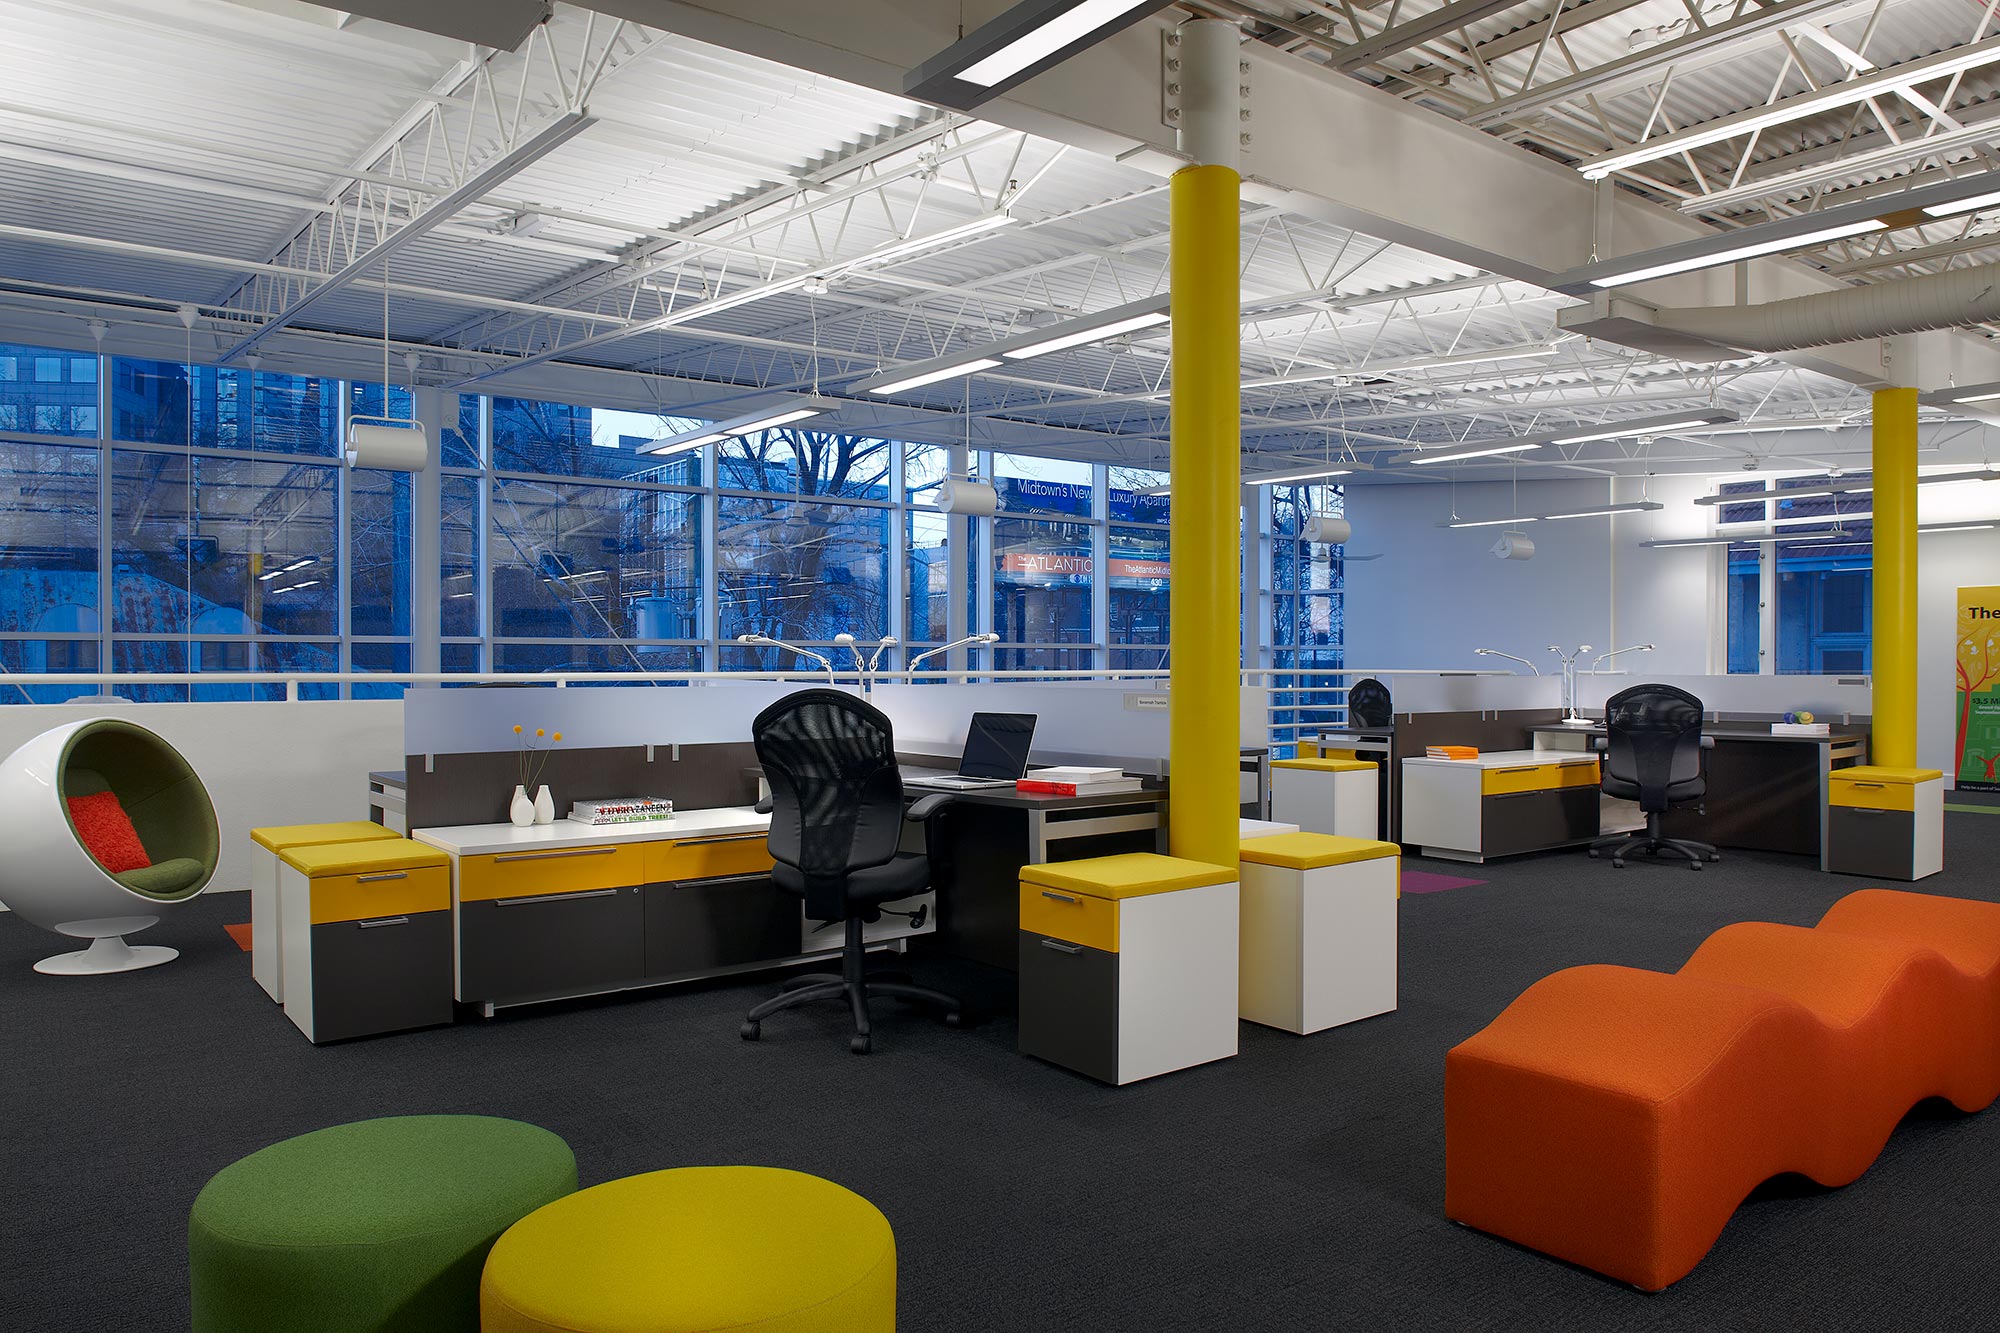
A 100-year-old warehouse was transformed into a bright, flexible headquarters designed to support collaboration and community engagement. The tenant fit-out required thoughtful integration of new MEP systems within challenging historic conditions, including existing structural constraints and uneven floors. Engineering coordination supported modern workplace functionality while respecting the character and complexities of the original building.
Adaptive Reuse / Historic, Non-Profit, Workplace / Adaptive Reuse, Interiors, Tenant Fit-Out
Big Brothers, Big Sisters
Atlanta, GA
Integrated MEP solutions supported the tenant fit-out of a historic warehouse into a flexible, modern workplace.
Size
11,000 SF
Services
MEP
Project Team
Build Collaborative, Vickers Design Group, Leapley Construction
- Adaptive Reuse / Historic, Non-Profit, Workplace
- Adaptive Reuse, Interiors, Tenant Fit-Out
Big Brothers, Big Sisters
Atlanta, GA
Introduction
Size
11,000 SF
Services
MEP
Project Team
Build Collaborative, Vickers Design Group, Leapley Construction