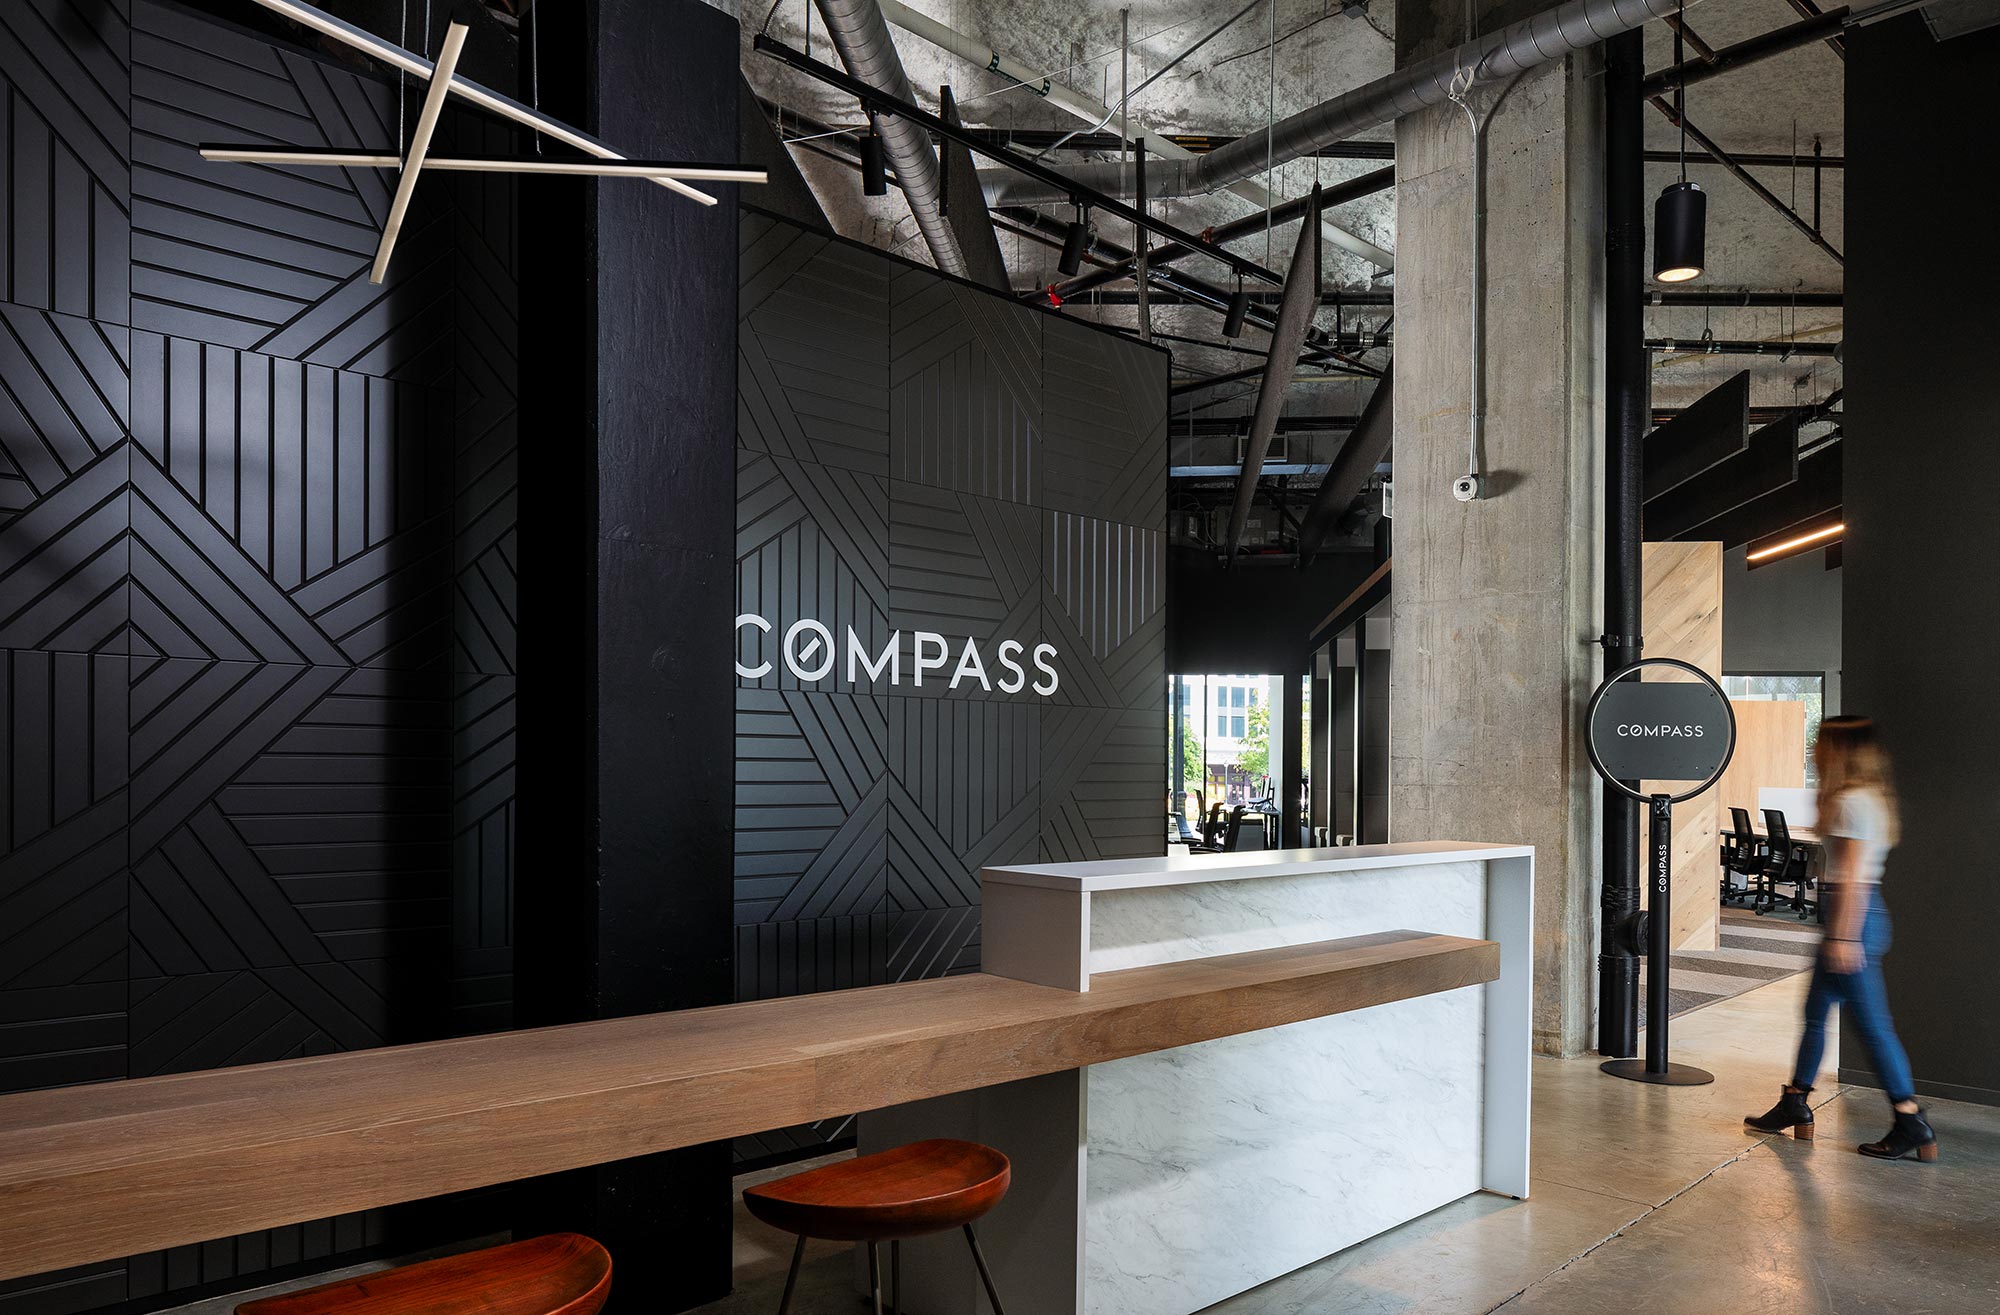

A 26,000-square-foot, first-generation space was transformed into a high-end, two-level workplace featuring 25-foot ceilings, stadium seating, and a new structural mezzanine. Extensive MEP coordination integrated building systems with new architectural and structural elements while navigating existing infrastructure and concurrent core-and-shell construction.